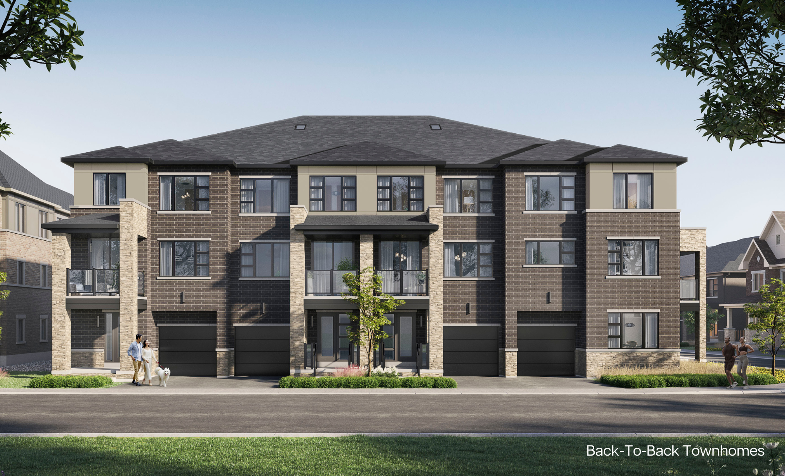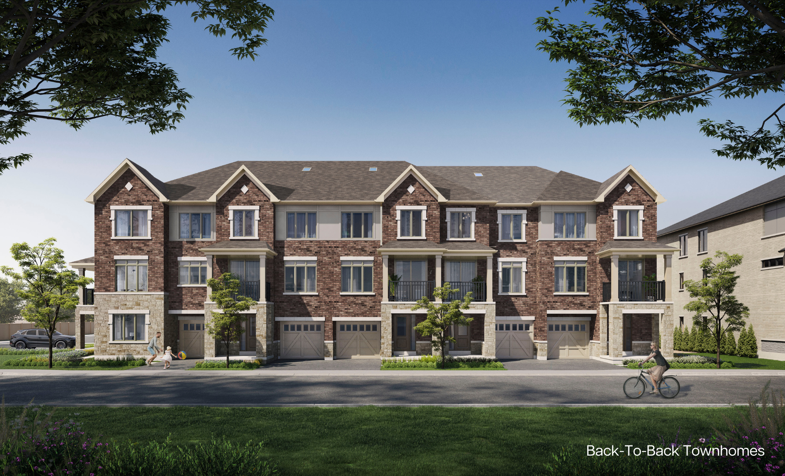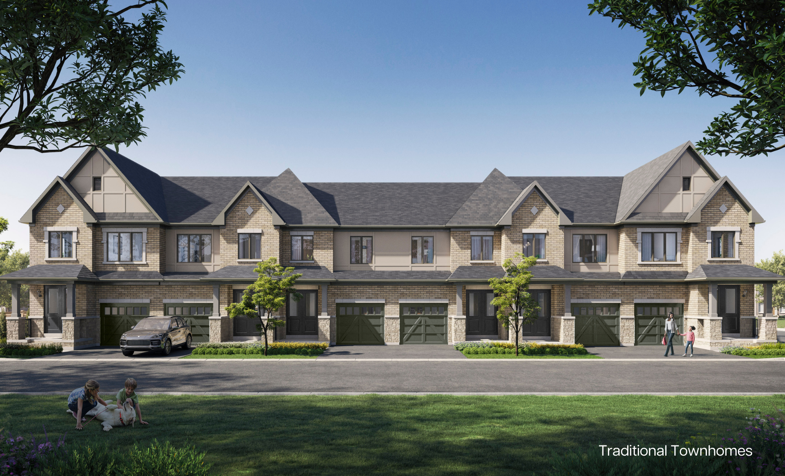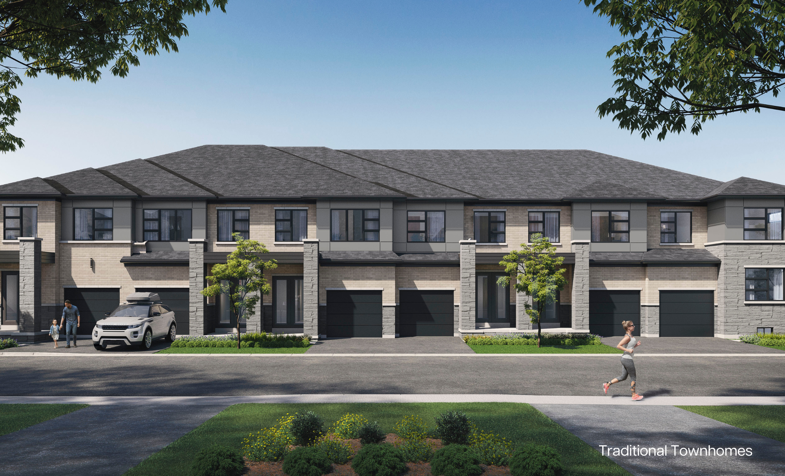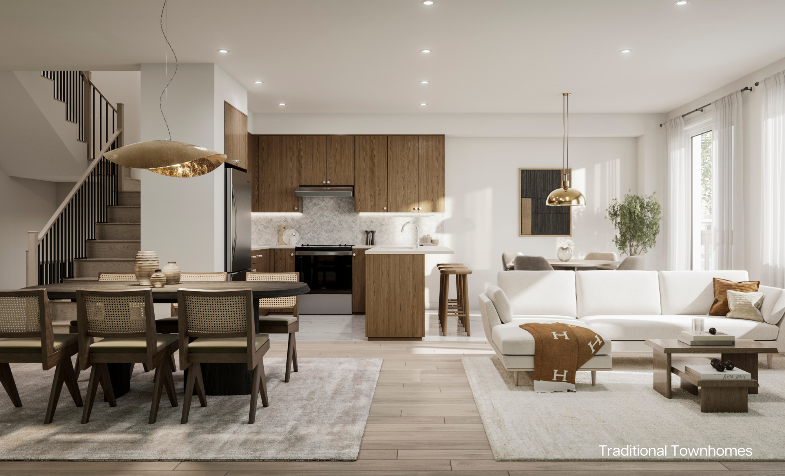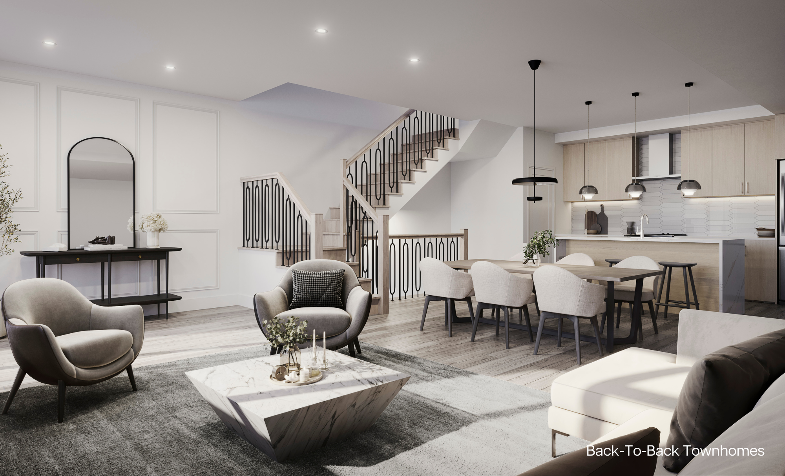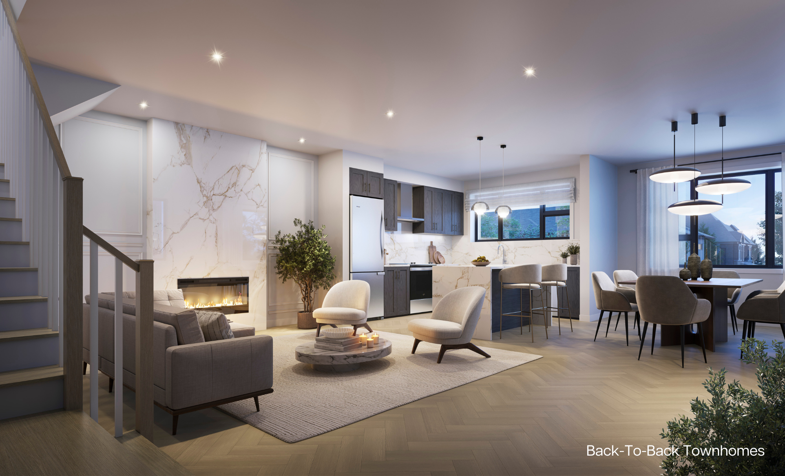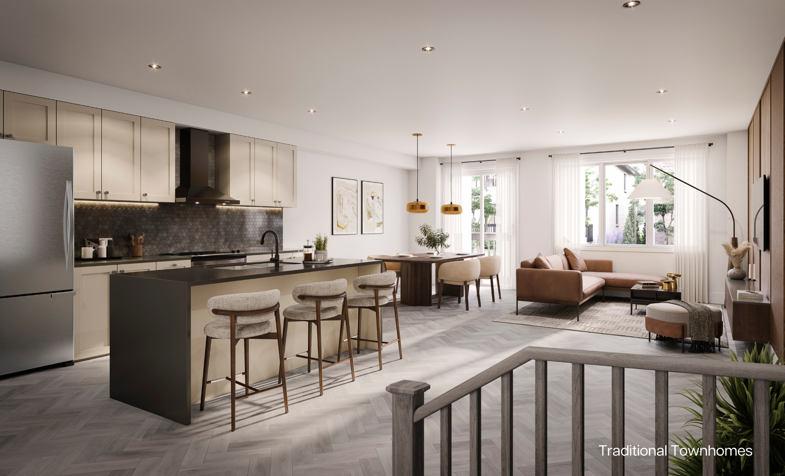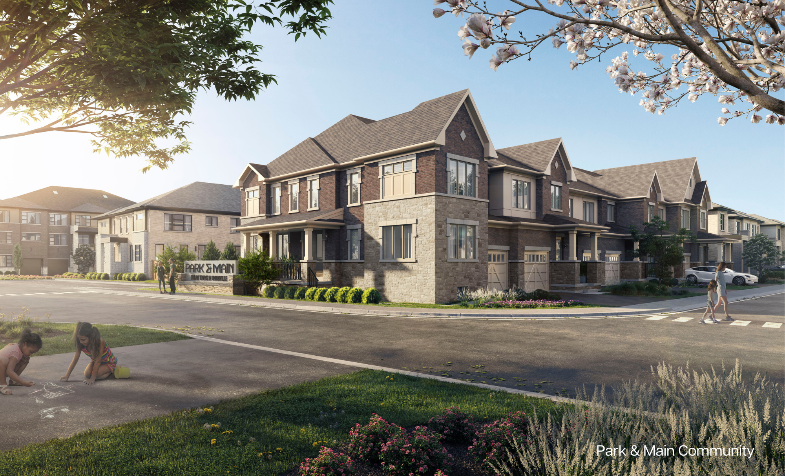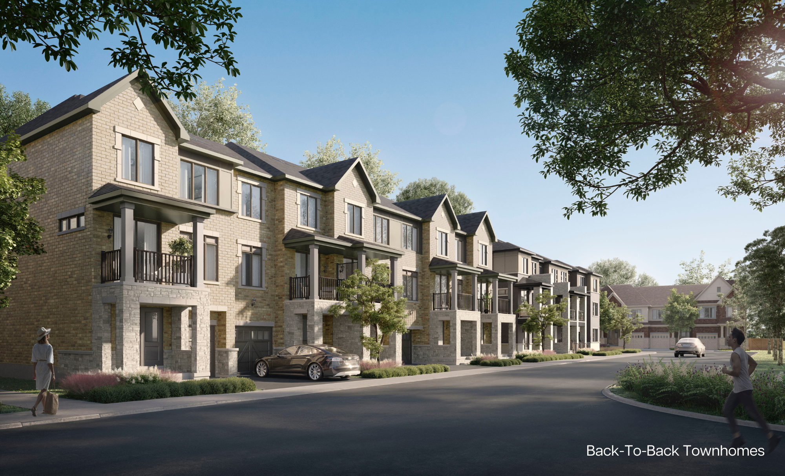
An elevated approach to understated elegance in the magnetic heart of Unionville's Main Street neighbourhood. Featuring Traditional (Sage) & Back-to-Back (Jade) Townhomes crafted with sustainability, innovative tech & Feng Shui design.
119 Homes
17 Buildings Masterplanned
65+ Years
Minto Quality & Trust
Steps Away
Unionville GO & Main St
Register below to receive official Sage & Jade Floor Plans, Site Plan & Pricing instantly.
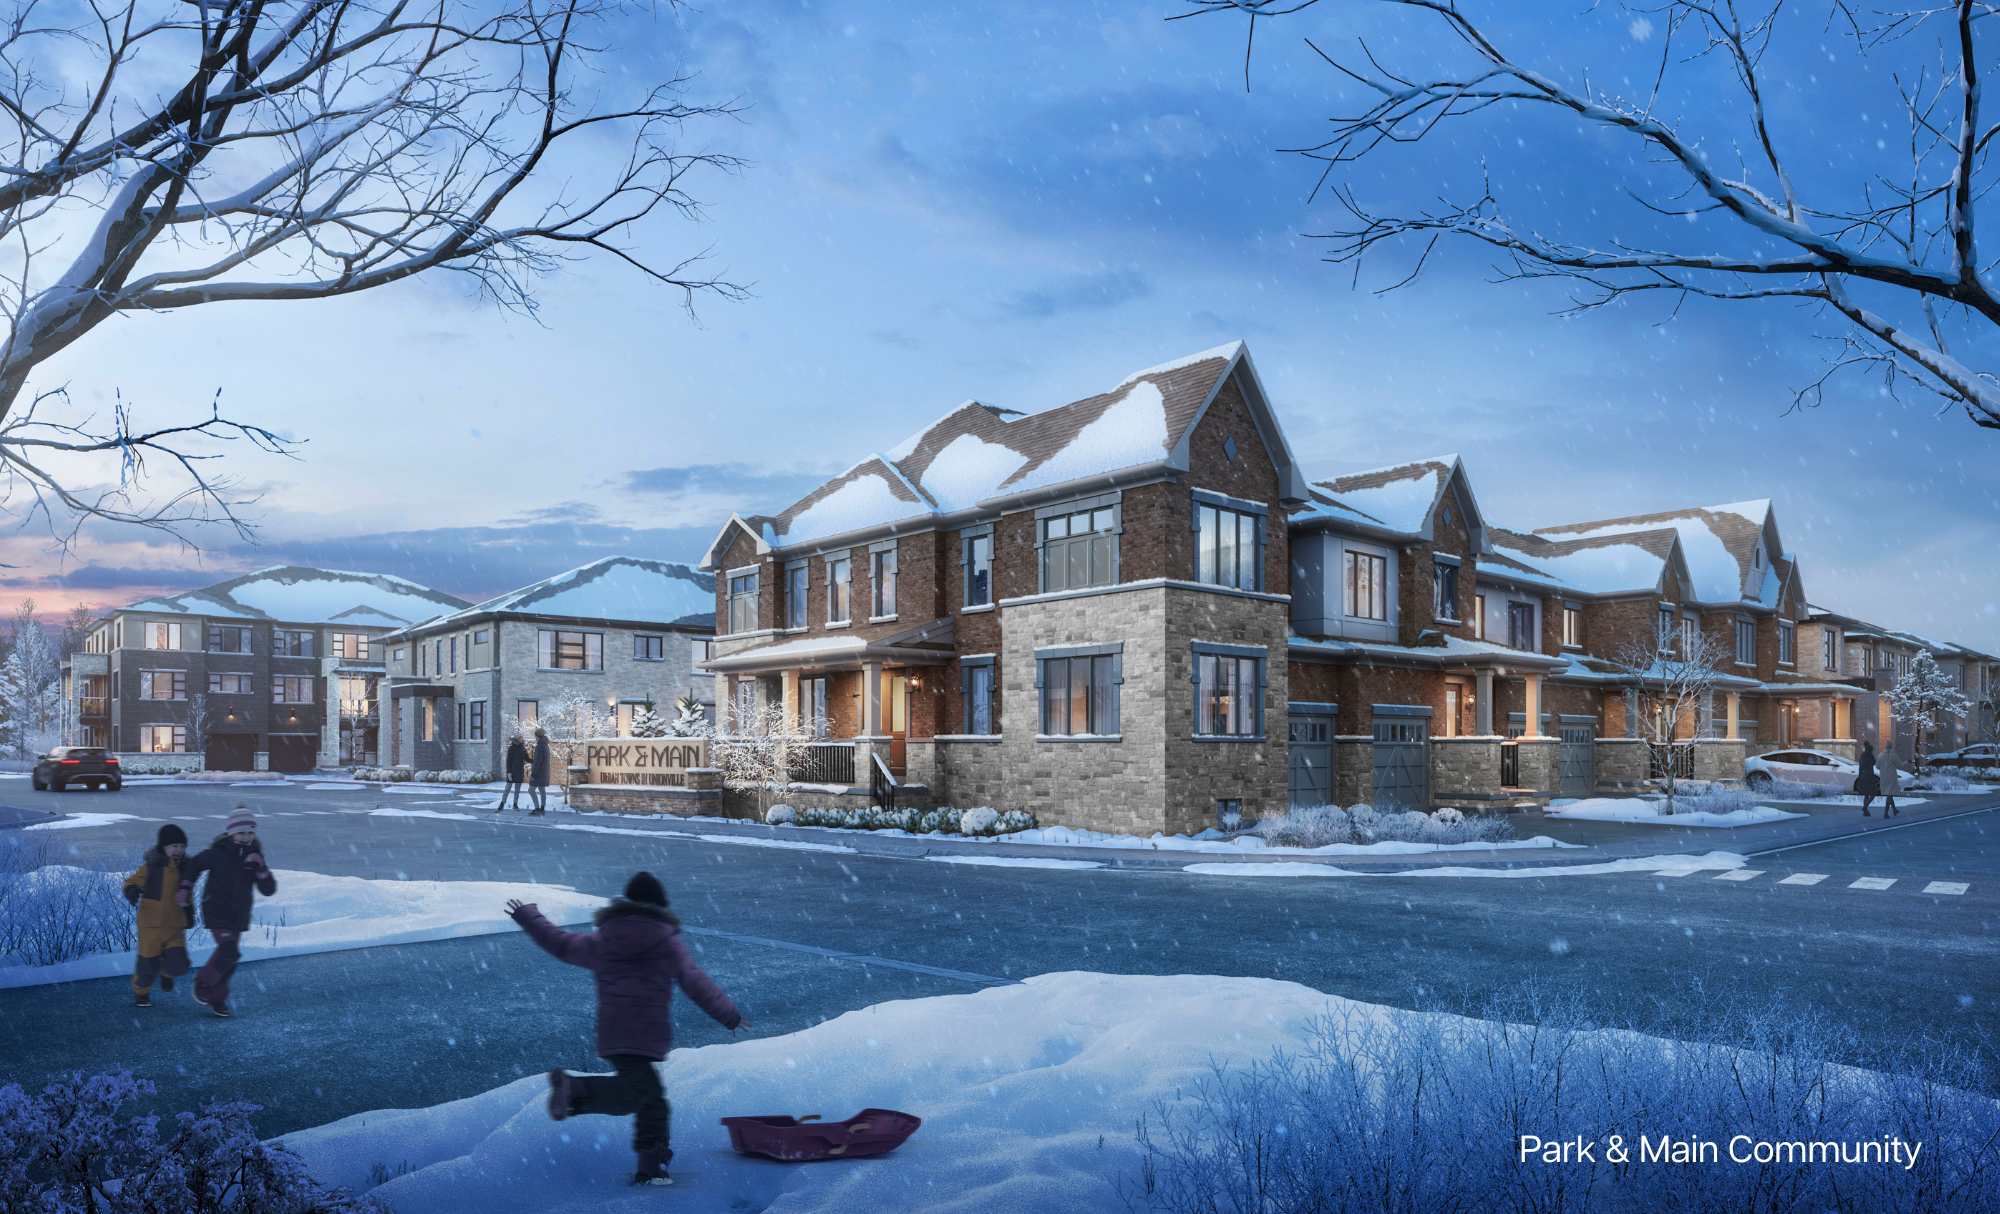
Located at 17 Anna Russell Way, Park & Main blends historical charm with sustainable innovation. Featuring smart home packages, ENERGY STAR® certification (20% better energy efficiency), and Feng Shui-inspired layouts.
Includes Enercare Smart Home Essential Package (Thermostat, Video Doorbell, Air Quality Monitoring) and ENERGY STAR® certification.
All interiors designed with Feng Shui principles—misaligned stairways and entrances, optimized stove/sink distance, and tranquil energy flow.
Close to Unionville High School, Bill Crothers Secondary, Markville Secondary, and York University Markham Campus (5 mins).
Two-storey traditional townhomes featuring 3 to 6 bedrooms, spacious finished basements with recreation rooms, and elevations in West Coast (Elevation A) and Tudor (Elevation B). Sizes range from 1,941 to 2,524 sq. ft.
Thoughtfully designed 3-bedroom back-to-back townhome layouts ideal for growing families, offering expansive open-concept living areas across multiple levels.
The official site plan details the arrangement of Blocks 1 through 17 along Anna Russell Way, adjacent to the future community park, existing residential enclaves, and Unionville Train Station.
Click any image to view high-resolution details.
Traditional Townhome Streetscape
Sage Collection Elevation A & B
Unionville Main Street Living
Charming Heritage Enclave
Jade Collection Back-to-Back
Open-Concept Modern Architecture
17 Buildings Masterplanned Row
Landscaped Pedestrian Walkways
Anna Russell Way Setting
Steps to Unionville GO Station
Gourmet Kitchen
Level 2 Stone Countertops & Extended Uppers
Living & Dining Area
9-Foot Main Living Ceilings & Smooth Finishes
Primary Suite Retreat
Spacious Walk-In Closet & Ensuite
Main Floor Den / Study
Flexible Home Office Space
Community Green Spaces
Future Community Park & Trails
Developed by Minto Communities | 17 Anna Russell Way, Unionville
*Limited-time incentives include $30,000 price discount, $15,000 Designer Upgrade Package, and free Primary Ensuite Flex Plan.
At 17 Anna Russell Way, Unionville, Markham — in the heart of Unionville’s iconic Main Street neighbourhood.
Minto Communities, building homes since 1955 with over 65 years of homebuilding experience.
Two collections across 119 homes in 17 buildings: The Sage Collection (Traditional Townhomes, 1,941 - 2,524 sq. ft.) and The Jade Collection (Back-to-Back Townhomes).
$125 per unit per month, covering road and landscaping maintenance.
Top schools include Unionville High School, Bill Crothers Secondary, Markville Secondary, and Unionville Meadows Public School. Unionville GO Station is a 6-minute drive away.